
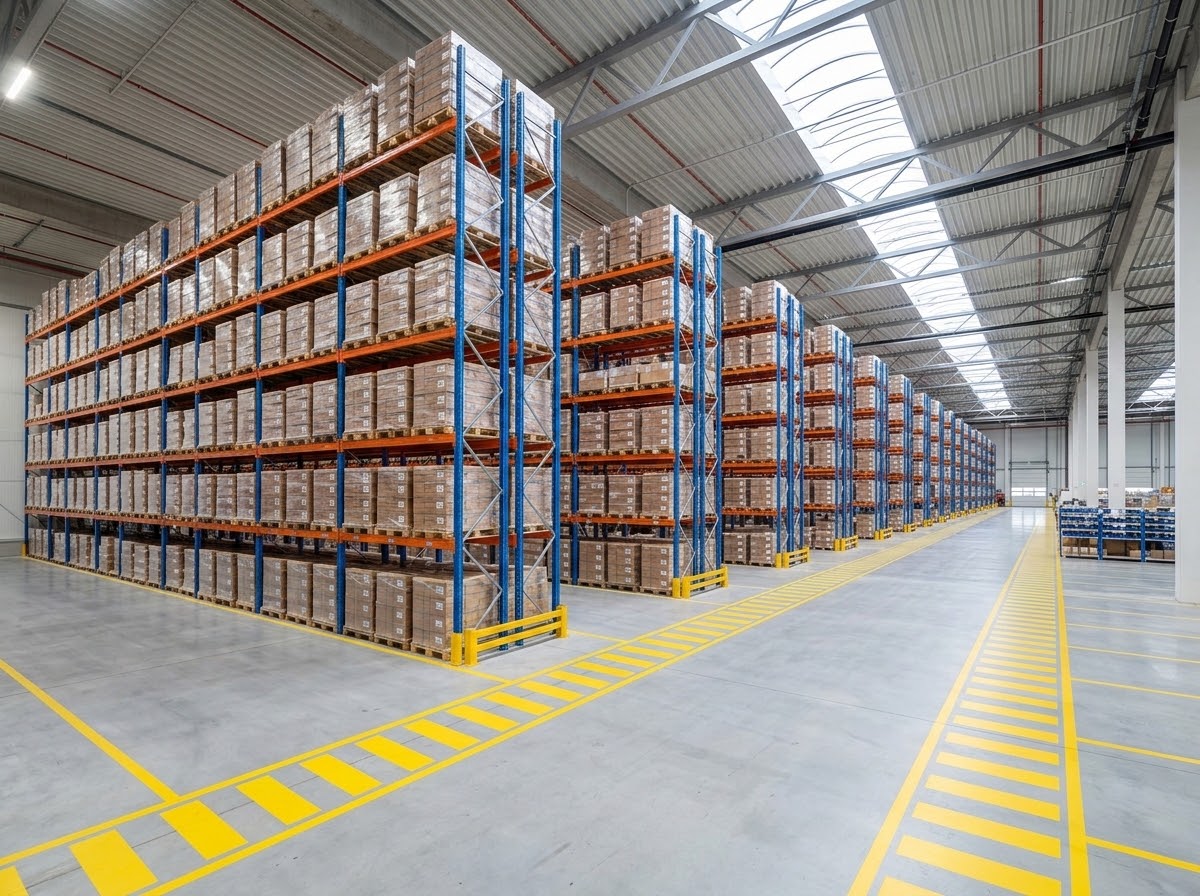
In the fast-paced world of modern logistics and supply chain management, physical workspace efficiency is rarely determined by floor area alone. While acquiring additional square metres or relocating to a larger commercial facility is often seen as the primary solution to inventory congestion, the true key to operational capacity lies in vertical spatial design. How a facility organises, stores, and accesses its inventory dictates every metric of daily performance, from order picking cycle times and stock turnover to forklift traffic safety and inventory accuracy.
When evaluating facility upgrades, warehouse managers and logistics directors must look beyond basic floor space. Transitioning toward high-density, engineered warehouse pallet storage racks allows industrial facilities to unlock hidden vertical capacity while improving daily picking workflows. Re-architecting storage layouts to match specific operational profiles transforms a passive storage shed into an active, high-throughput distribution hub.
Aligning Storage Layouts with SKU Mobility Profiles
A major bottleneck in industrial facilities stems from a mismatch between physical storage configuration and inventory velocity. Storing high-demand, fast-moving products in hard-to-reach upper levels or deep lanes forces forklift drivers to spend extra time retrieving individual items, slowing down dispatch schedules.
Evaluating storage infrastructure through a velocity lens ensures that physical layouts support operational demand:
- High-Turnover Fast Movers: Configuring accessible selective systems near main packing and dispatch bays ensures direct, immediate access to high-velocity stock.
- Bulk Homogeneous Inventory: Implementing drive-in or shuttle configurations for large batches of identical goods maximises storage density by eliminating unnecessary access aisles.
- Space-Constrained Operations: Utilising narrow-aisle or double-deep systems increases pallet capacity within existing footprints without sacrificing operational access.
The Role of Structural Compliance and Site Safety
Upgrading industrial storage configuration involves significant structural engineering considerations. Heavy pallet loads place continuous mechanical stress on upright frames, load beams, and concrete floor slabs. Under Australian Standards (AS4084), industrial storage structures must be designed, installed, and maintained to precise tolerances to protect workers from structural instability or accidental frame damage.
Partnering with licensed, experienced storage specialists ensures that every configuration meets strict workplace health and safety guidelines. Proper baseplate anchoring, column protection guards, and clear safe working load signage prevent minor forklift impacts from escalating into major structural incidents.
Driving Long-Term Operational Growth
Re-evaluating facility layout is one of the most effective capital investments a business can make. By maximising vertical space, streamlining picking paths, and maintaining full regulatory compliance, industrial businesses lay a solid physical foundation for scalable growth.
Ultimately, a well-planned storage setup does far more than hold stock. It lowers daily labour costs, minimizes inventory damage, and ensures that logistics operations remain fast, accurate, and completely safe.
References
- Standards Australia: AS4084: Steel Storage Racking – Operational and Structural Design Standards.
- Safe Work Australia: Managing the Risks of Plant and Physical Infrastructure in the Workplace Code of Practice.